


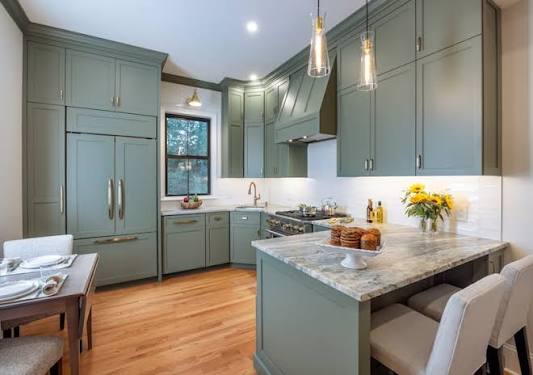
Older homes often have character that newer construction cannot easily reproduce. Original woodwork, unusual layouts, established neighborhoods, and architectural details can make them especially attractive to homeowners.
But remodeling an older house is rarely as simple as replacing cabinets, flooring, or fixtures.
Once walls are opened and finishes are removed, contractors may discover conditions that were hidden for decades. Plumbing, electrical systems, framing, moisture damage, previous repairs, and structural changes can all affect the scope of the project.
That is why a successful renovation should begin with investigation and planning rather than demolition.
Why Older Homes Require More Investigation Before Demolition
A newer house usually has more predictable construction methods and building systems.
Older homes may have been modified several times by different owners and contractors. Some changes may have been professionally completed, while others may have been added gradually without a coordinated plan.
Before remodeling begins, homeowners should try to understand:
- the age and condition of major building systems,
- previous additions or alterations,
- signs of water intrusion,
- structural changes,
- electrical capacity,
- plumbing condition,
- insulation and ventilation,
- the relationship between the proposed remodel and the rest of the house.
The goal is not to uncover every possible surprise before construction. That is rarely realistic.
The goal is to reduce unnecessary surprises.
Start With the Structure, Not the Finishes
It is easy to become focused on countertops, flooring, cabinet colors, and lighting.
Those decisions matter, but they should not come before understanding the structure of the house.
Removing or relocating walls can affect framing above and below the remodeled area. Openings between rooms may require structural support. Older additions may also have been framed differently from the original portion of the house.
A contractor may need to evaluate:
- load-bearing walls,
- beams and headers,
- floor framing,
- roof framing,
- foundation conditions,
- previous structural modifications.
Structural questions should be resolved as early as possible because they can significantly influence both design and budget.
Check Electrical, Plumbing, and HVAC Systems
A renovation is often the moment when homeowners discover that existing systems are no longer adequate for the way the house will be used.
An older electrical system may not have enough capacity for modern appliances, additional lighting, heated floors, or new equipment.
Plumbing may contain aging materials, restricted pipes, or layouts that make fixture relocation more complicated.
Heating and ventilation systems may also need attention if the remodel changes room sizes, wall locations, or how spaces connect.
Before finalizing a design, homeowners should understand whether the existing systems can support the planned improvements.
Replacing finishes while ignoring outdated systems can create a situation where newly completed areas must later be opened again for repairs.
Look for Moisture and Previous Water Damage
Water is one of the most important things to investigate in an older house.
Damage may appear around:
- bathrooms,
- kitchens,
- windows,
- exterior doors,
- basements,
- roofs,
- decks,
- plumbing penetrations.
Visible staining does not always show the full extent of the problem.
Once finishes are removed, contractors may find deteriorated framing, damaged sheathing, insulation problems, or evidence of previous leaks.
Any moisture source should be addressed before new finishes are installed.
Covering a water problem with new drywall, flooring, or cabinetry does not solve it.
Understand Which Walls May Be Structural
Open floor plans remain popular, and many remodeling projects involve removing walls between kitchens, dining rooms, and living areas.
But a wall should never be assumed to be non-structural simply because it looks small or inconvenient.
A wall may support:
- floor framing,
- ceiling framing,
- roof loads,
- another wall above,
- concentrated loads from elsewhere in the structure.
If a structural wall must be removed, the design may require a beam, posts, foundation modifications, or engineering.
These requirements can affect the appearance of the finished space as well as the project budget.
Structural evaluation should therefore happen during design, not after demolition.
Decide Whether You Are Remodeling One Room or the Whole Home
One of the most important planning decisions is determining the true scope of the renovation.
A homeowner may initially intend to remodel only the kitchen.
But the project could also affect nearby flooring, lighting, electrical service, plumbing, circulation, wall openings, and adjacent living spaces.
At some point, a collection of individual upgrades can become a larger coordinated renovation.
When several rooms and building systems need to change together, approaching the project as a whole home remodel can make it easier to coordinate design decisions, construction sequencing, materials, and infrastructure rather than treating every area as an isolated project.
This does not mean every room needs to be rebuilt.
It means the house is considered as one connected system.
Why the Budget Needs Room for Hidden Conditions
Remodeling an existing home is different from building on a completely open site.
Some conditions simply cannot be confirmed until construction begins.
For that reason, homeowners should avoid planning a project budget that leaves no room for unexpected work.
Possible discoveries may include:
- damaged framing,
- plumbing leaks,
- outdated wiring,
- inadequate insulation,
- structural deficiencies,
- previous unpermitted modifications,
- deteriorated subflooring,
- hidden moisture damage.
A contingency does not mean the project is poorly planned.
It acknowledges that existing buildings contain uncertainty.
The older or more heavily modified the house, the more important this becomes.
Coordinate Design and Construction Early
Another common problem occurs when a design is completed without enough consideration of how it will actually be built.
A layout may appear simple on paper but require expensive structural changes, major plumbing relocation, custom materials, or complicated site work.
Bringing construction knowledge into the design stage allows these issues to be discussed before drawings and selections become difficult to change.
Homeowners should consider:
- construction feasibility,
- structural requirements,
- material lead times,
- permit needs,
- system upgrades,
- realistic construction costs.
This is especially valuable when the renovation affects multiple rooms.
A detailed guide to whole home remodel planning can help homeowners understand which decisions are worth resolving before construction begins.
Do Not Ignore Previous Remodeling Work
Older homes often contain evidence of earlier renovations.
Sometimes those renovations were completed decades ago.
A previous owner may have moved walls, added rooms, enclosed a porch, converted a basement, changed plumbing, or modified electrical systems.
Even when everything appears functional, new work may expose inconsistencies between different generations of construction.
Before expanding on previous renovations, it is worth understanding how those areas were built and how they connect to the original structure.
This can prevent new work from depending on an existing condition that may need correction first.
Think Beyond the Room Being Remodeled
A well-planned renovation should consider how the finished area connects to the rest of the home.
A new kitchen can make an adjacent dining room feel outdated.
New flooring may create awkward transitions into hallways.
Changing walls can affect natural light and circulation.
Adding larger appliances can affect electrical and ventilation requirements elsewhere.
Even if construction is limited to one portion of the house, the design should consider the larger environment.
This helps the renovation feel intentional instead of looking like a new room inserted into an unrelated house.
What to Discuss With a Remodeling Contractor Before Work Starts
Before signing a construction agreement, homeowners should have a clear conversation about how the project will be planned and managed.
Useful questions include:
- What existing conditions should be investigated?
- Will structural engineering be needed?
- Are major system upgrades likely?
- Who will handle permits?
- How will unexpected conditions be documented?
- How are change orders managed?
- When should materials be selected?
- Who coordinates design and construction?
- How will the work affect occupied areas of the house?
- What assumptions are included in the estimate?
The answers can reveal a great deal about how thoroughly the project has been considered.
Final Thoughts
Older homes can be excellent candidates for remodeling, but they reward careful planning.
The most important work often happens before demolition begins.
Understanding the structure, plumbing, electrical systems, moisture risks, previous renovations, and overall project scope gives homeowners a much stronger foundation for making design and budget decisions.
Unexpected conditions can never be eliminated completely.
But many expensive problems can be reduced by asking the right questions early.
Before choosing finishes or scheduling demolition, understand what the house is telling you.
A successful renovation should improve not only how an older home looks, but also how well it functions for the years ahead.
