


Manufacturing has always depended on accuracy, but the demand for precision, efficiency and repeatability has never been greater. As industries continue to adopt advanced machining technologies, businesses are under increasing pressure to produce complex components faster while maintaining exceptional quality standards.
For manufacturers working with tight tolerances, inspection plays a critical role in ensuring components meet design requirements. However, traditional inspection workflows can sometimes create delays between machining and quality verification.
This is why more businesses are implementing on machine inspection as part of their CNC manufacturing processes. By bringing measurement capabilities directly onto the machine tool, manufacturers can improve quality control, reduce downtime and create a more streamlined production environment.
What Is on machine inspection?
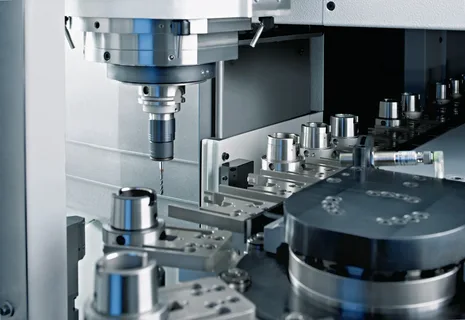
On machine inspection is a method of verifying component accuracy directly within the CNC machining environment using integrated probing and measurement technology.
Instead of removing a component from the machine and transferring it to a separate inspection area, measurements can be completed while the part remains accurately positioned. This allows manufacturers to confirm key dimensions, check critical features and identify potential issues before the component moves further through production.
This approach creates a closer connection between machining and quality control, helping operators make faster decisions and maintain greater consistency across production runs.
Moving Towards Proactive Quality Control
Traditional inspection methods often focus on identifying problems after machining has been completed. While final inspection remains an important step, this approach can mean that issues are discovered later than ideal.
For example, gradual tool wear or changes in machining conditions may cause dimensions to move outside specification over time. If this is only identified during final inspection, multiple components may require rework or become unusable.
By using on machine inspection, manufacturers can monitor performance throughout the machining process and respond to changes as they occur. This allows quality issues to be addressed earlier, reducing the impact on production and improving overall process reliability.
Improving Manufacturing Accuracy
Precision machining requires consistent control over every stage of production. Even small variations can affect the performance, fit or reliability of a finished component.
Factors such as cutting tool wear, thermal expansion and machine variation can all influence dimensional accuracy. Integrated inspection provides valuable measurement data that helps identify these changes before they affect final components.
With real-time feedback available directly at the machine, operators can make adjustments to machining parameters, helping maintain tighter tolerances and improve repeatability.
This level of control is especially valuable for industries where accuracy is essential, including aerospace, automotive, medical manufacturing and precision engineering.
Reducing Production Interruptions
Efficiency is a key consideration for any manufacturing operation. When components must be removed from machines for inspection, additional handling and waiting times can affect productivity.
On machine inspection helps minimise these interruptions by allowing measurement routines to take place within the machining cycle. This reduces the need for unnecessary transfers between production and inspection areas, allowing machines to spend more time producing components.
For manufacturers operating high-value CNC equipment, improving machine utilisation can have a significant impact on output and overall production efficiency.
Lowering Scrap and Rework Costs
Manufacturing errors can quickly become expensive, particularly when they are detected late in the production process.
Producing multiple components before discovering a dimensional issue can result in wasted materials, additional labour requirements and missed delivery schedules.
By identifying variations earlier, on machine inspection helps manufacturers prevent repeated errors and reduce the number of components requiring rework or replacement.
This not only improves cost efficiency but also supports more sustainable manufacturing practices by reducing unnecessary material waste.
Supporting Digital Manufacturing
The continued growth of smart manufacturing is changing how businesses collect and use production data.
Modern on machine inspection systems can integrate with CNC controls and digital manufacturing platforms to provide valuable information about machining performance and component quality.
This data can help manufacturers identify trends, optimise processes and make informed decisions about future production improvements.
Rather than treating inspection as a separate quality checkpoint, businesses can use it as a continuous source of information that supports ongoing improvement.
Choosing an Inspection Strategy
The most effective inspection approach depends on the requirements of each manufacturing environment.
Important factors include:
- The complexity of components being produced
- Required dimensional tolerances
- Production volumes
- The level of automation required
- Existing machining workflows
For operations producing complex or high-precision components, integrating inspection directly into CNC machining can provide significant advantages by improving efficiency while maintaining strict quality standards.
The Future of CNC Quality Control
As manufacturing continues to become more automated, inspection technology will play an increasingly important role in improving productivity and maintaining quality.
Future developments are likely to include greater automation, advanced data analysis, artificial intelligence-assisted inspection and improved connectivity between machines and manufacturing systems.
These technologies will allow businesses to move from simply detecting defects towards preventing them before they occur.
Conclusion
Modern manufacturing requires more than accurate machining—it requires intelligent processes that support efficiency, consistency and continuous improvement.
By adopting on machine inspection, manufacturers can bring quality control closer to the point of production, reducing delays, improving accuracy and gaining greater visibility into machining performance.
As industries continue to demand faster production and higher levels of precision, on machine inspection will remain an important technology for businesses looking to improve productivity, reduce waste and maintain a competitive advantage.
